What We Did
This house is where the foundation’s work begins: a vacant, underutilized two-story that had stopped serving anyone. Our crew renovated it the way we renovate everything, to a fully updated, healthy, move-in-ready standard built to need minimal maintenance for years.
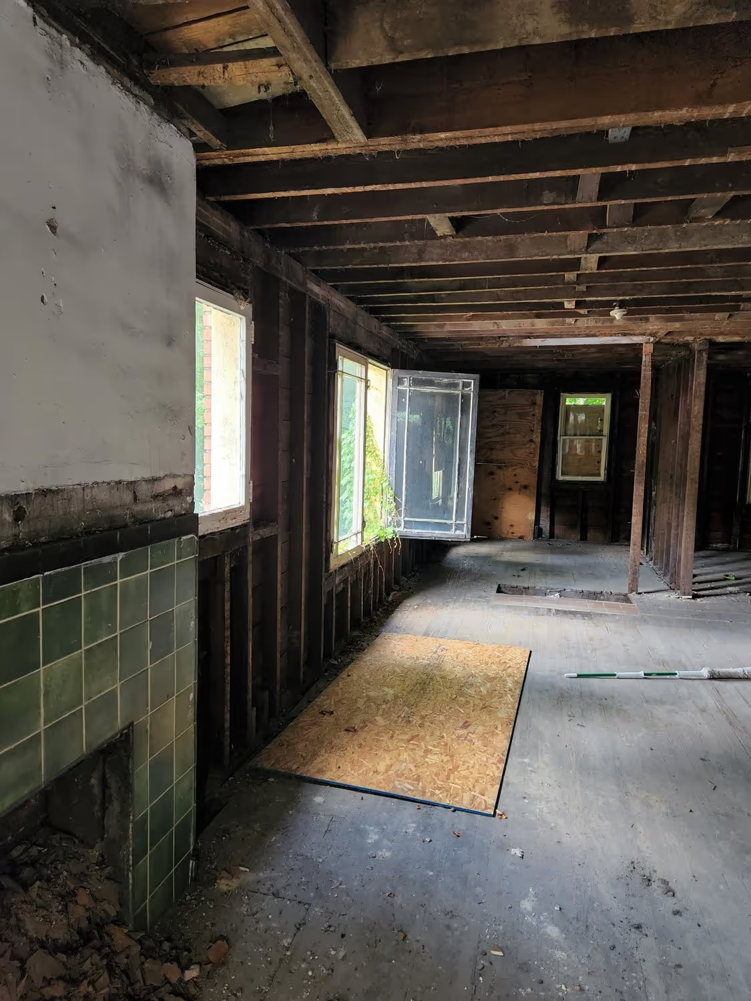
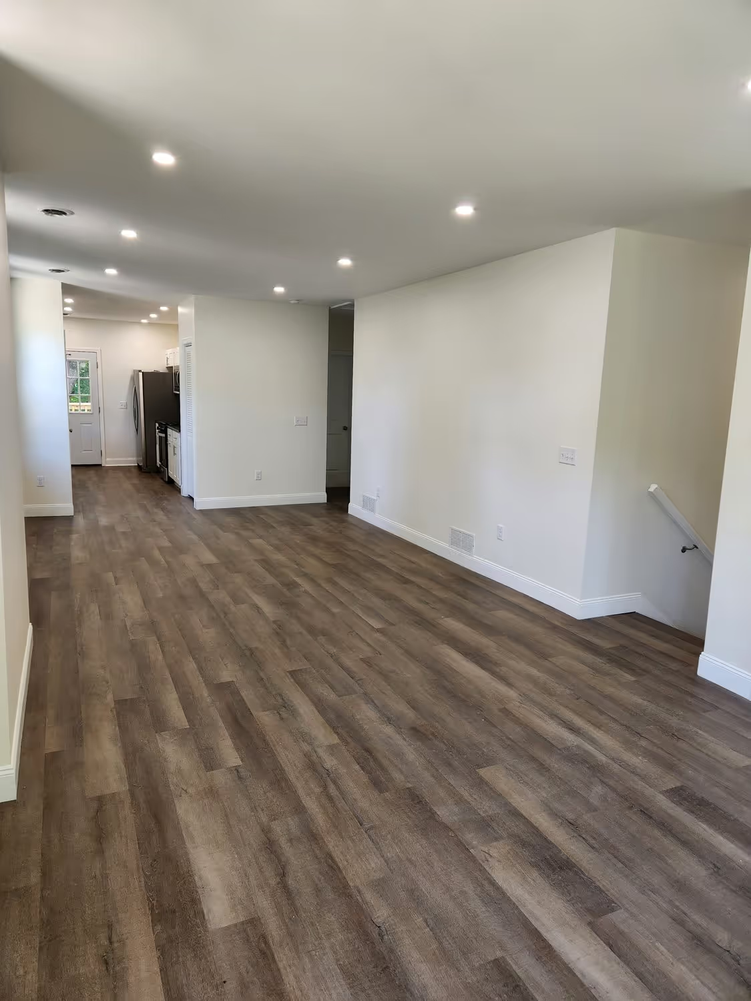
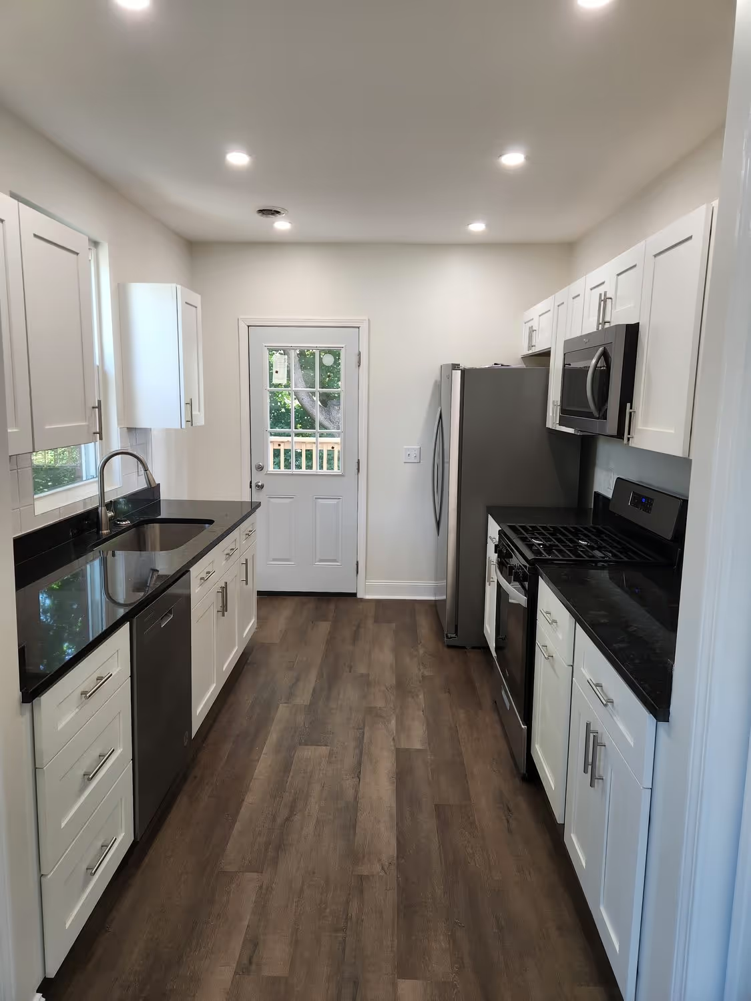
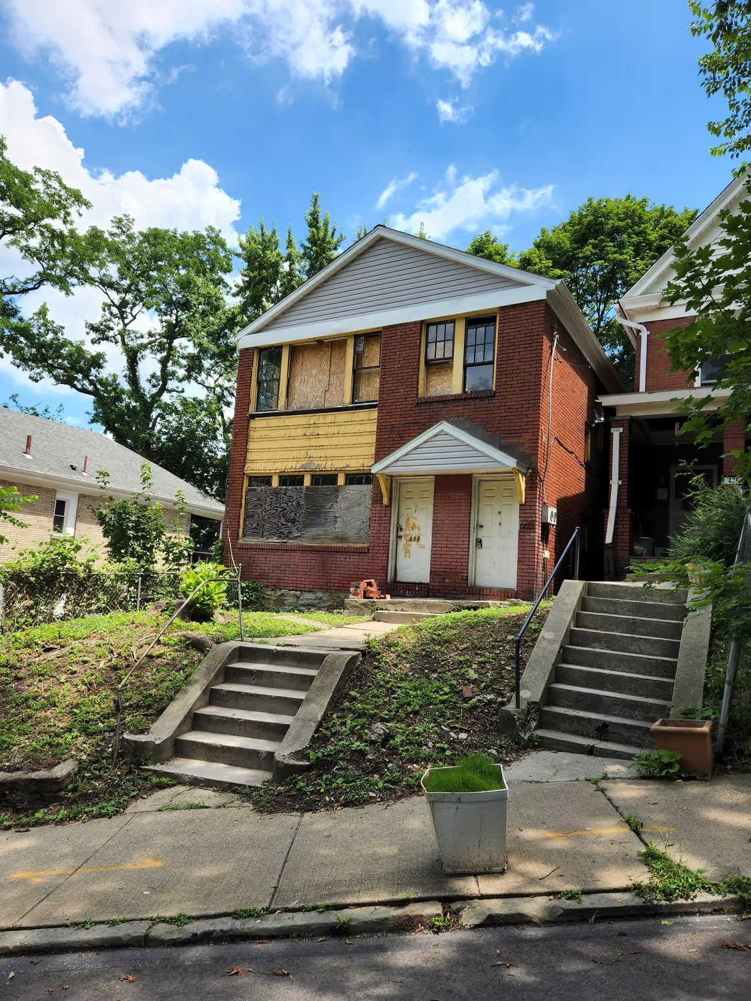
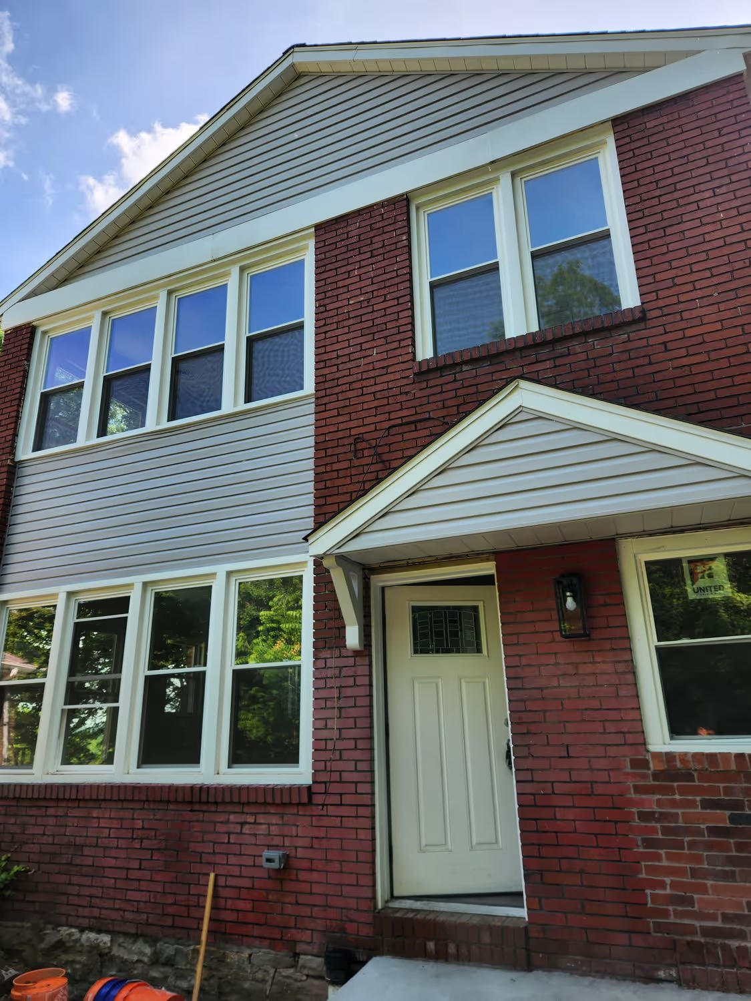
The before photographs show what the street had been living next to: boarded window openings, failing yellow siding patched over sound brick, and an entry that told everyone the house was empty. The scope covered the systems and surfaces a first-time owner should never have to worry about. New windows went in on both floors. New siding went up over the brick. The front entry was rebuilt under its gable, and the interior was taken back and refinished into open, light-filled living space with new plank flooring throughout and a brand-new galley kitchen with white cabinetry, dark counters, and new appliances.
Because this is an older Pittsburgh house, the renovation plan also covered the hazards that stock like this carries: inspection and remediation planning for lead-based paint, asbestos, mold, and radon, so the home is healthy before anyone signs anything.
Fairmount matters beyond its own four walls. It was the foundation’s first full project, the proof that a construction company’s discipline could be turned toward mission, and the template for everything on this page: buy the vacant house, rebuild it properly, and pass it to an income-qualified family at or near what the work cost. A renovation like this one also puts a property back on the tax rolls and steadies the block around it.